1 Bedroom
 | Appointed Marketing Agency
Marketed By: Kris Aw |CEA Reg: R024324A
| Appointed Marketing Agency
Marketed By: Kris Aw |CEA Reg: R024324A
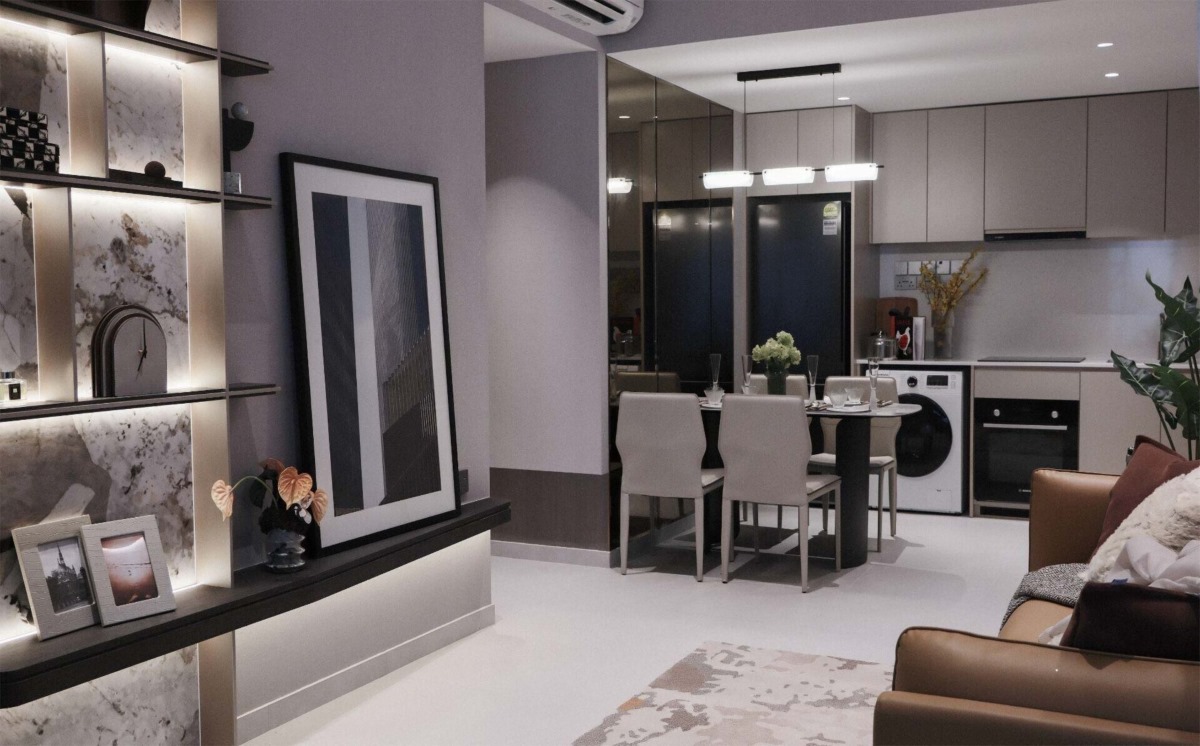
The Fine Art Of Inspired Living
*The information is subject to change and photos/images used are for illustration purposes only.
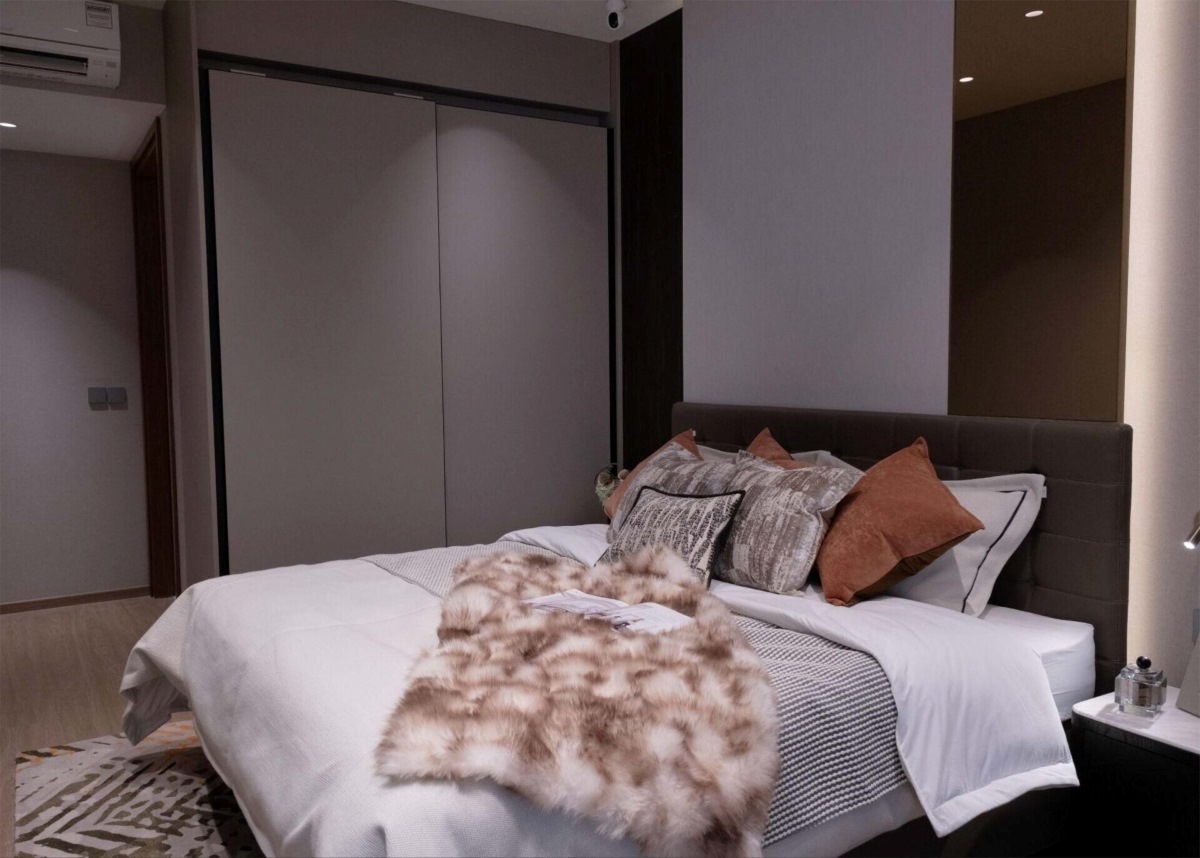
*The information is subject to change and photos/images used are for illustration purposes only.
Discover current unit availability and pricing details.
Explore the available residences at Artisan 8. Our sales team can provide you with the latest details on unit availability and current pricing figures. This development offers a prime location with excellent connectivity and proximity to a wide range of amenities, including schools, shopping, and dining options.
 Project Name
Artisan 8
 Chinese Name
福茗轩
 Country
Singapore
 Broad Region
Rest of Central Region (RCR)
 Location
Local
 District
D20 - BISHAN, ANG MO KIO
 Road
Road
Sin Ming Road
 Total No. Units
34
 Tenure
FREEHOLD
 Category
NON-LANDED RESIDENTIAL
 Expected TOP
2027
 Expected Date Legal Completion
31 December 2031
 Land Size Area
15,432sqft
 Architect
M&Y Design Architects Pte. Ltd.
 ME Engineer
United Project Consultants Pte. Ltd.
 CS Engineer
ANT Consultants Pte. Ltd.
 Mukim Lot No
14950C MK 18 Sin Ming Road
 Developers
Apex Asia (2) Pte. Ltd.
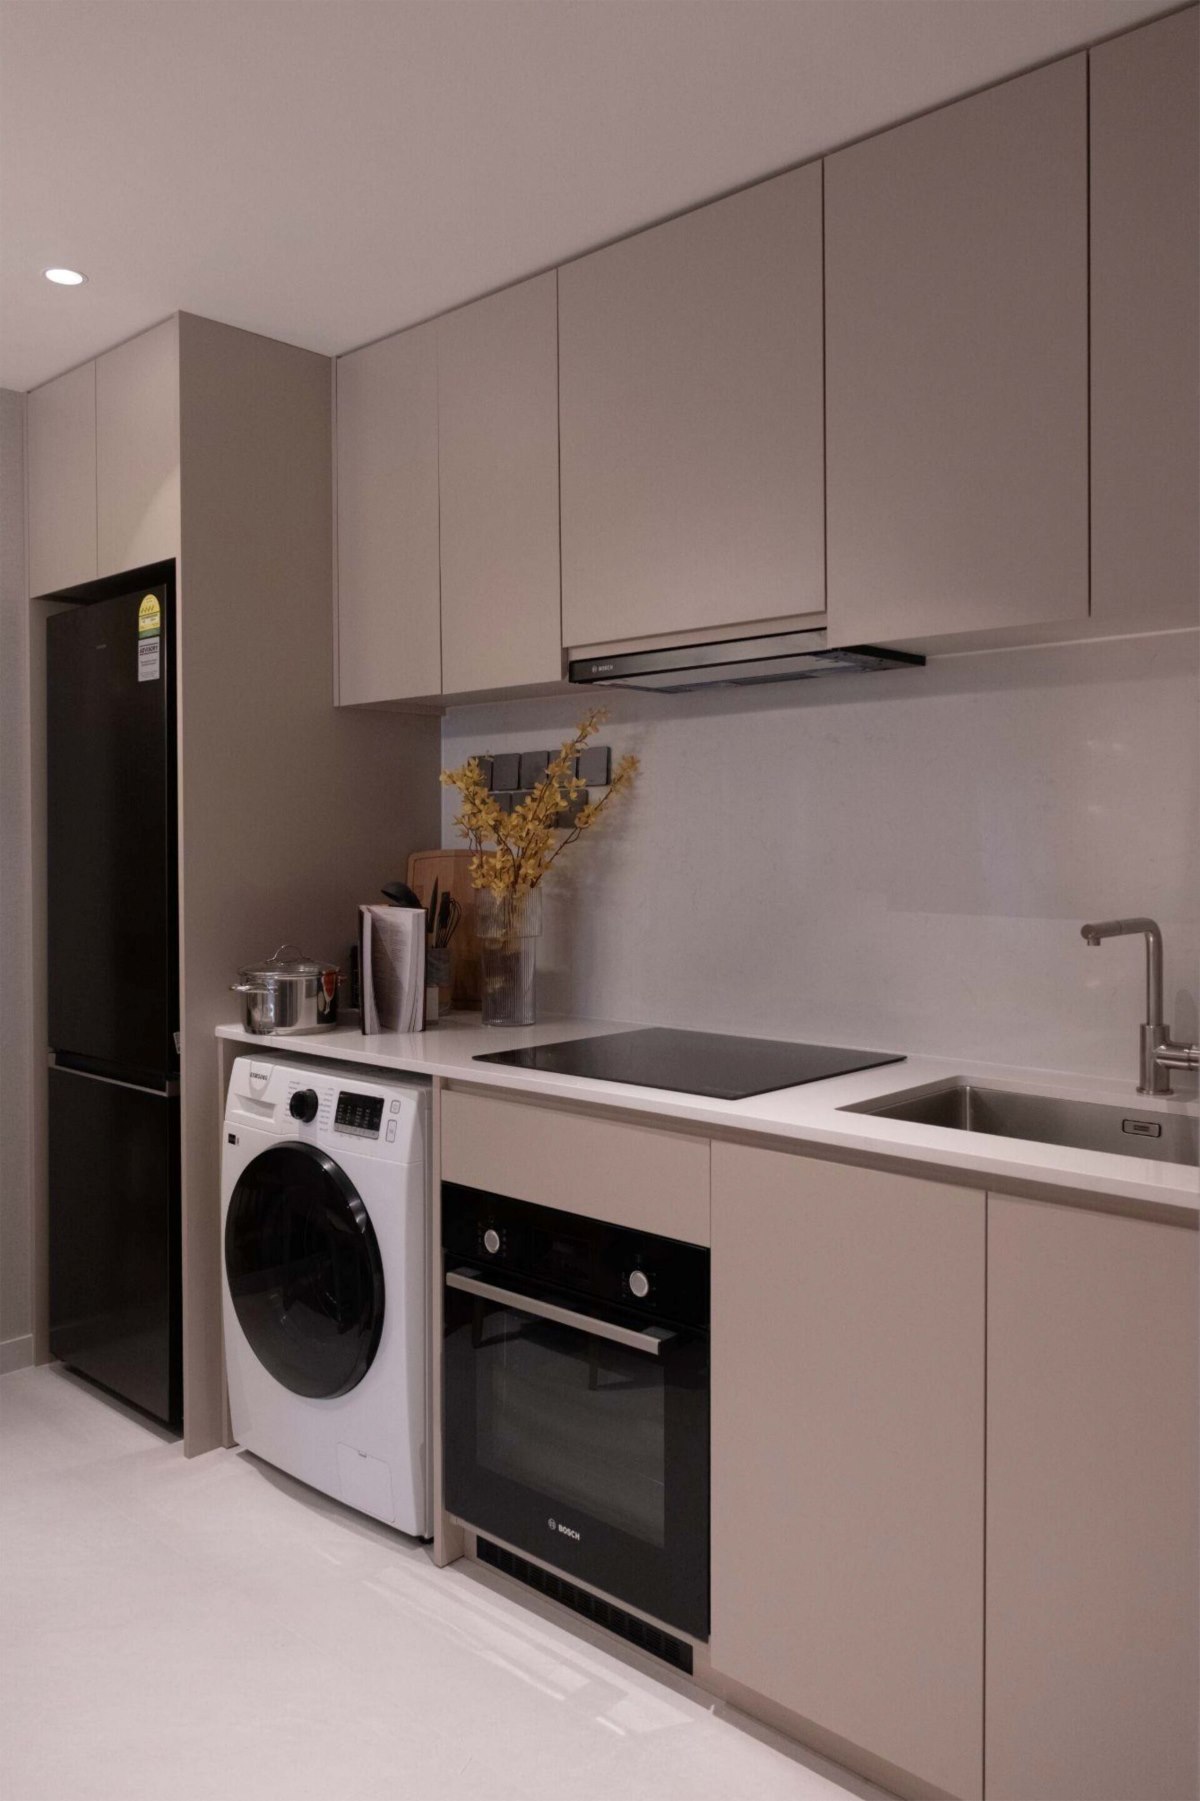
*The information is subject to change and photos/images used are for illustration purposes only.
Explore project details and community connections
*The information is subject to change and photos/images used are for illustration purposes only.
Explore Unit Availability and Next Steps
1 Bedroom
46 sqm / 495 sqft
2 Bedroom
62 sqm / 667 sqft
3 Bedroom
95 sqm / 1,023 sqft
3 Bedroom + 1 Study
110 sqm / 1,184 sqft
4 Bedroom
163 sqm / 1,755 sqft
4 Bedroom + 1 Study
168 sqm / 1,808 sqft
4 Bedroom + 2 Study
202 sqm / 2,174 sqft
5 Bedroom
175 sqm / 1,884 sqft
Restaurant
65 sqm / 700 sqft
Shop
69 sqm / 743 sqft
Supermarket
111 sqm / 1,195 sqft
Trains (MRT & LRT)
TE8 Upper Thomson
MRT
360 mCC16 Marymount
MRT
670 mTE7/CR13 Bright Hill
MRT
1130 mBus Stops
Sin Ming Plaza
Sin Ming Rd
82 mBlk 23
Sin Ming Rd
107 mBlk 25
Sin Ming Rd
159 mPrimary Schools
Ai Tong School
100 Bright Hill Drive
840 mCatholic High School
9 Bishan Street 22
860 mMarymount Convent School
20 Marymount Road
1540 mSecondary Schools
Whitley Secondary School
30 Bishan Street 24
730 mCatholic High School
9 Bishan Street 22
980 mRaffles Institution
1 Raffles Institution Lane
1180 mInternational Schools
Hfse International School
267a Upper Thomson Road Singapore 574394
320 mKindle Kids International School
510 Thomson Road #b2-00 Slf Building Singapore 298135
2310 mSt. Joseph's Institution International School
490 Thomson Rd, Singapore 298191
2310 mSupermarkets
Thomson Plaza
Central
590 mJunction 8
Central
1470 mAmk Hub
North-east
2200 mHealthcare
Dr Chen And Partners Medical Clinic
Sin Ming Road
90 mL & L Family Medicine Clinic
Sin Ming Road
100 mChong's Clinic
Upper Thomson Road
140 mSituated in the Ang Mo Kio / Bishan area, this property benefits from proximity to key transportation routes including the Thomson East Coast, Circle, and North South MRT lines. Nearby amenities include shopping centers, schools, healthcare facilities, and a variety of bus services, offering convenient access to daily essentials and leisure options.
*The information is subject to change and photos/images used are for illustration purposes only.
*The information is subject to change and photos/images used are for illustration purposes only.
Explore the various unit types available at Artisan 8
|
Type & Size |
No of Units left |
Size (sqft) |
Price |
|---|---|---|---|
|
1 Bedroom |
4 Units |
495 - 506 sqft |
$1,275,000 - $1,342,000 ($2,520 - $2,653 PSF) |
|
2 Bedroom |
2 Units |
732 - 786 sqft |
$1,860,000 - $1,887,000 ($2,401 - $2,541 PSF) |
|
3 Bedroom |
1 Units |
1,023 - 1,023 sqft |
$2,490,000 - $2,490,000 ($2,434 - $2,434 PSF) |
|
4 Bedroom |
2 Units |
1,313 - 1,755 sqft |
$3,156,000 - $4,054,000 ($2,310 - $2,404 PSF) |
|
4 Bedroom + 1 Study |
2 Units |
1,711 - 1,808 sqft |
$4,032,000 - $4,067,000 ($2,249 - $2,357 PSF) |
|
4 Bedroom + 2 Study |
1 Units |
2,174 - 2,174 sqft |
$5,019,000 - $5,019,000 ($2,309 - $2,309 PSF) |
|
5 Bedroom |
1 Units |
1,884 - 1,884 sqft |
$4,458,000 - $4,458,000 ($2,366 - $2,366 PSF) |
|
Restaurant |
2 Units |
700 - 1,012 sqft |
$2,734,000 - $4,158,000 ($3,906 - $4,109 PSF) |
|
Supermarket |
1 Units |
1,195 - 1,195 sqft |
$4,314,000 - $4,314,000 ($3,610 - $3,610 PSF) |
*The information is subject to change and photos/images used are for illustration purposes only.
Artisan 8
Information for prospective residents concerning eligibility criteria. This section outlines the requirements for individuals interested in acquiring a residence at Artisan 8, catering to both first-time buyers and those with prior homeownership experience. Understand the prerequisites to ensure a smooth acquisition process.